How Struxen finds the problems. The build is the review.
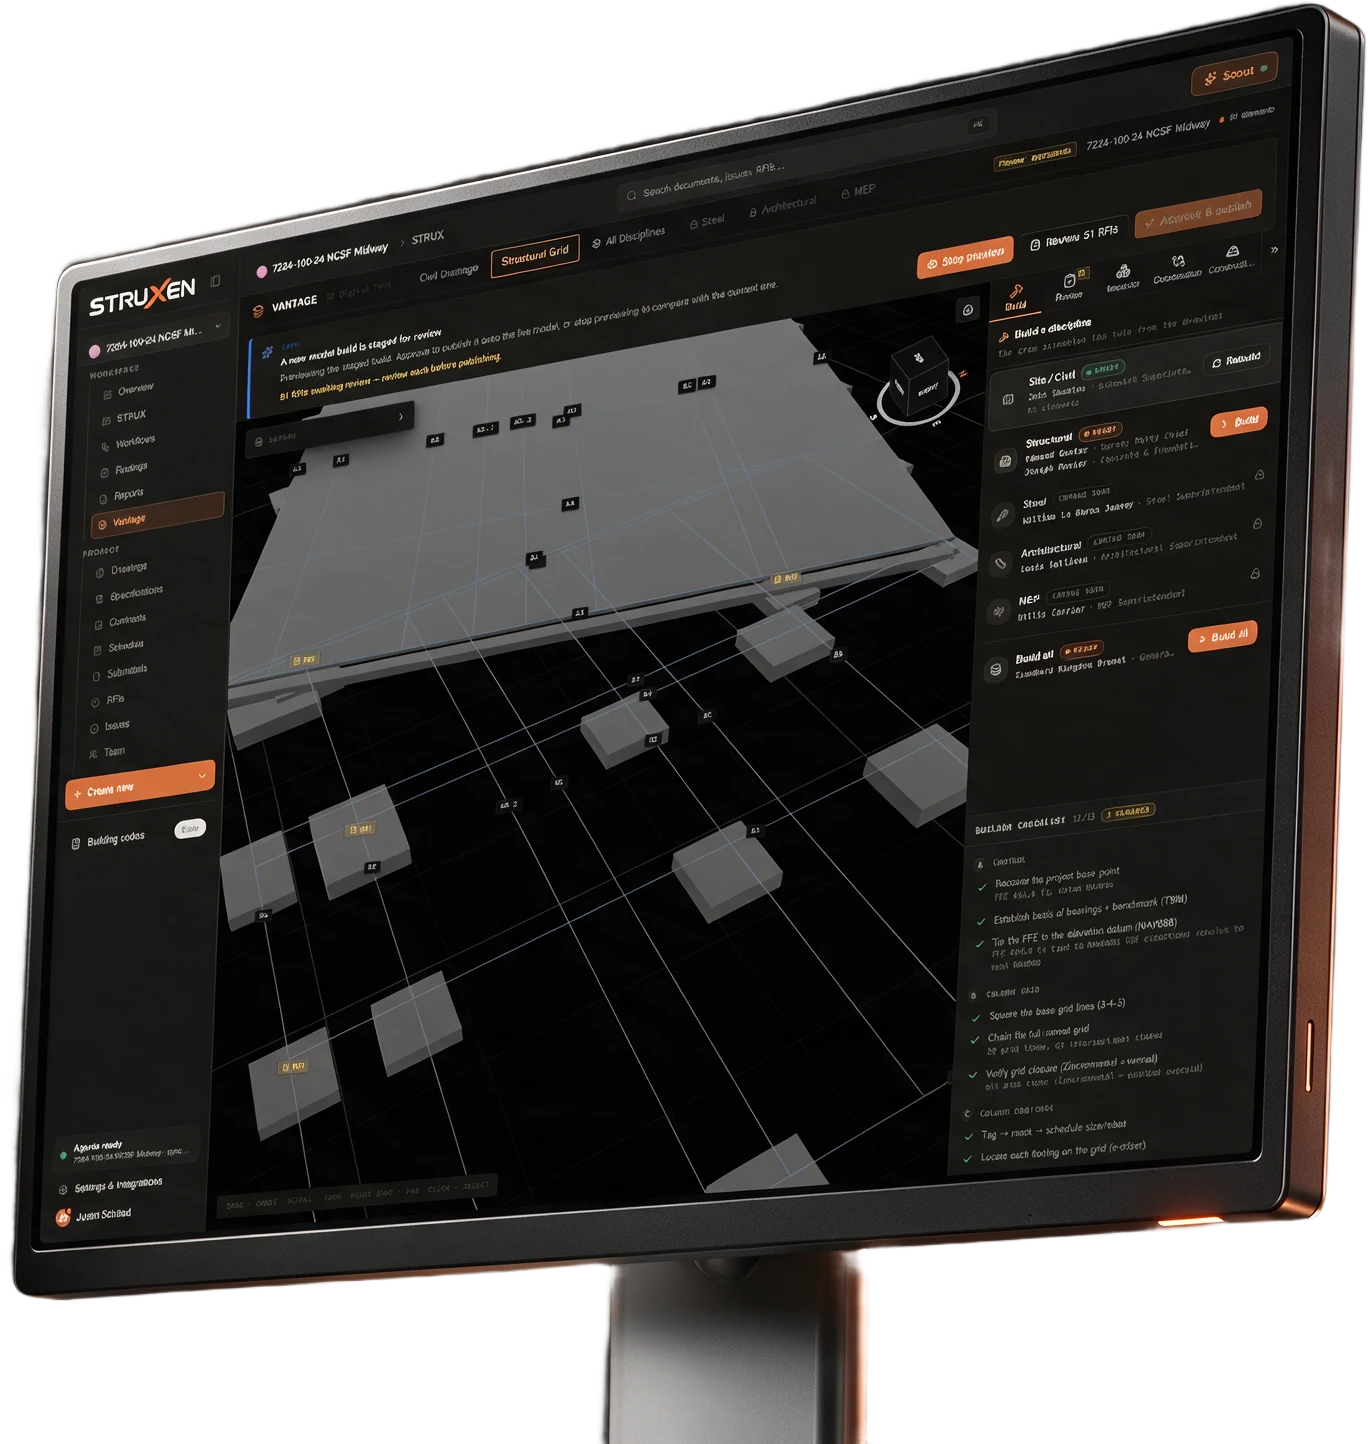
Agents build the project from your PDF drawings, step by step, the way a builder would. Whatever won’t go together is an error or omission in the set.
Struxen doesn’t just compare PDFs, search for words or read for mistakes. It builds the project.
The sequence
Upload the set.
The drawings and specs as issued. PDFs are enough.
The agents build it.
They read the sheets and build the project in 3D, one discipline at a time.
Every step is a check.
Square the grid. Close it. Set each footing on its line. A step that fails is a problem in the drawings.
Findings, cited to the sheet.
Each one cites the sheet it came from, so anyone on the team can check it.
Your team decides.
Accept a finding, write it up as an RFI, or dismiss it. Nothing is sent without a person.
Send it where you work.
Push new RFIs and issues to Autodesk Construction Cloud, or run them in Struxen.
What it catches
What changed
The design changes between revisions, sheet by sheet.
What disagrees
One discipline against another. One set against the last.
What won’t build
The duct too small for its airflow. The space with no humidity control.
Built on field knowledge from working builders.
What to check on each element, what it has to coordinate with, and how it fails. Contributed and approved by people who have built buildings.
Are you a builder? Contribute your knowledge